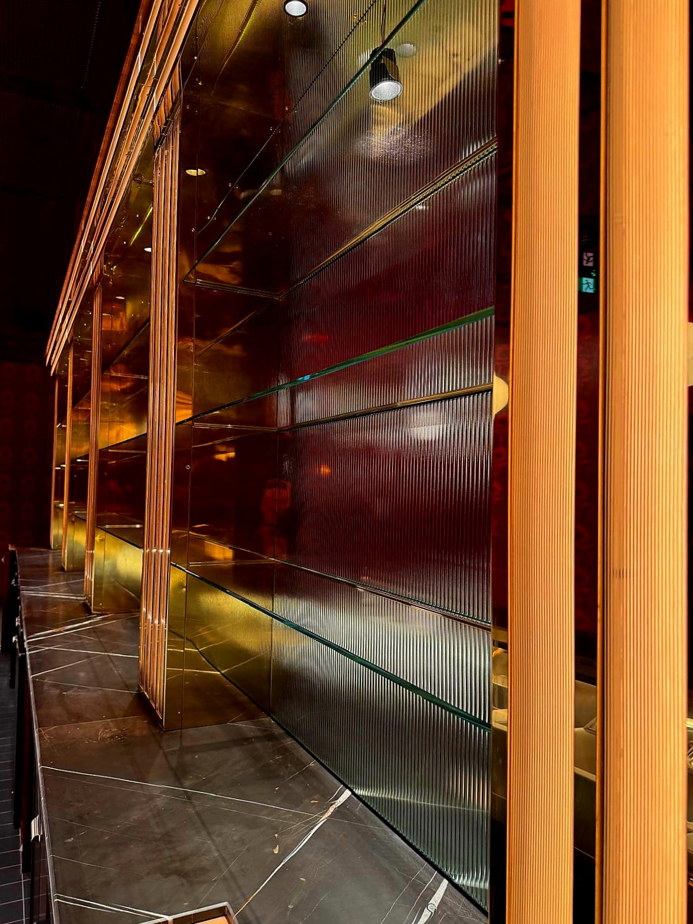
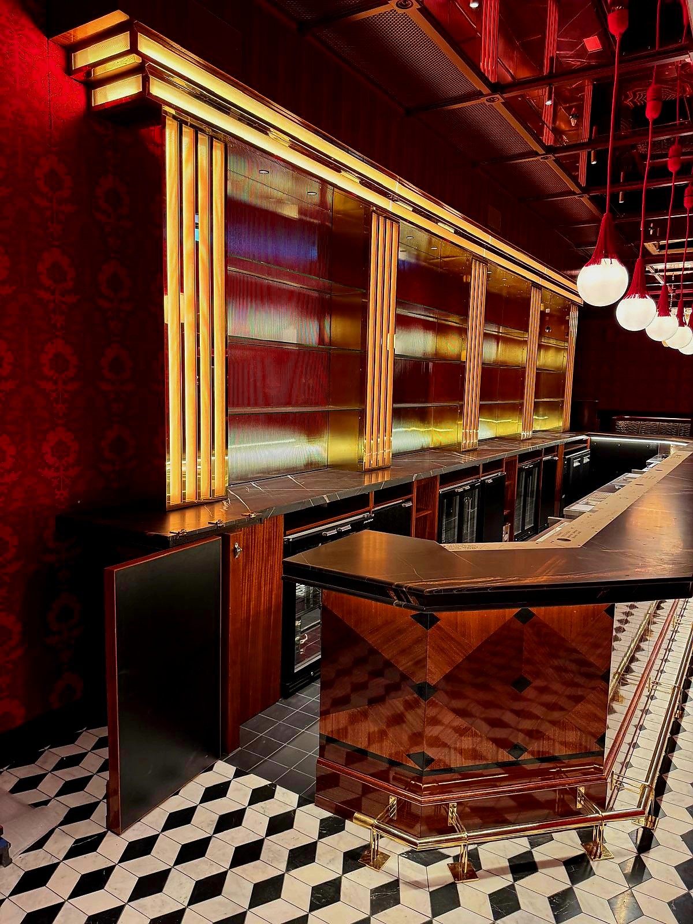
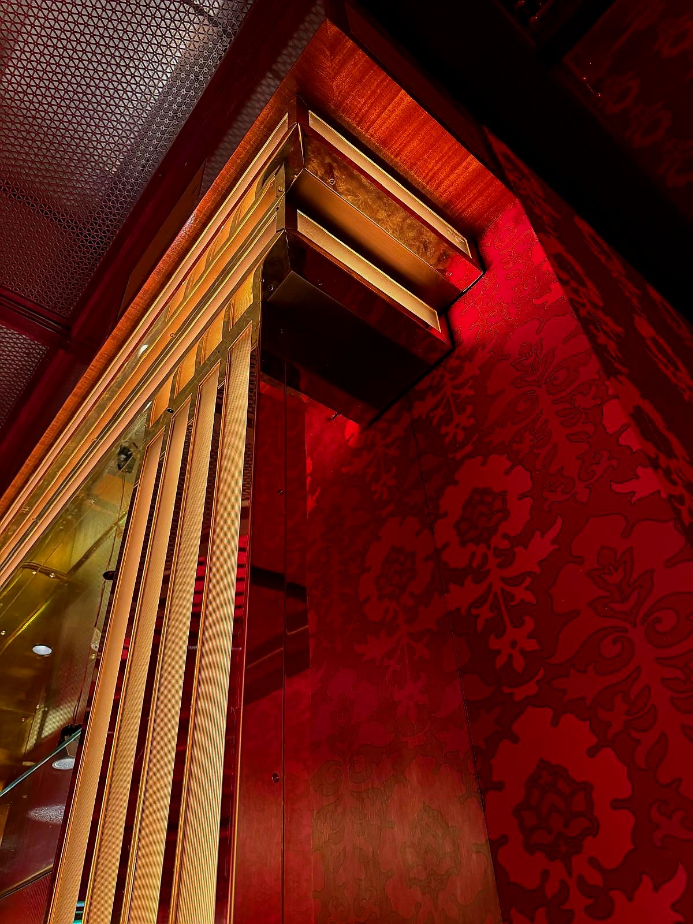
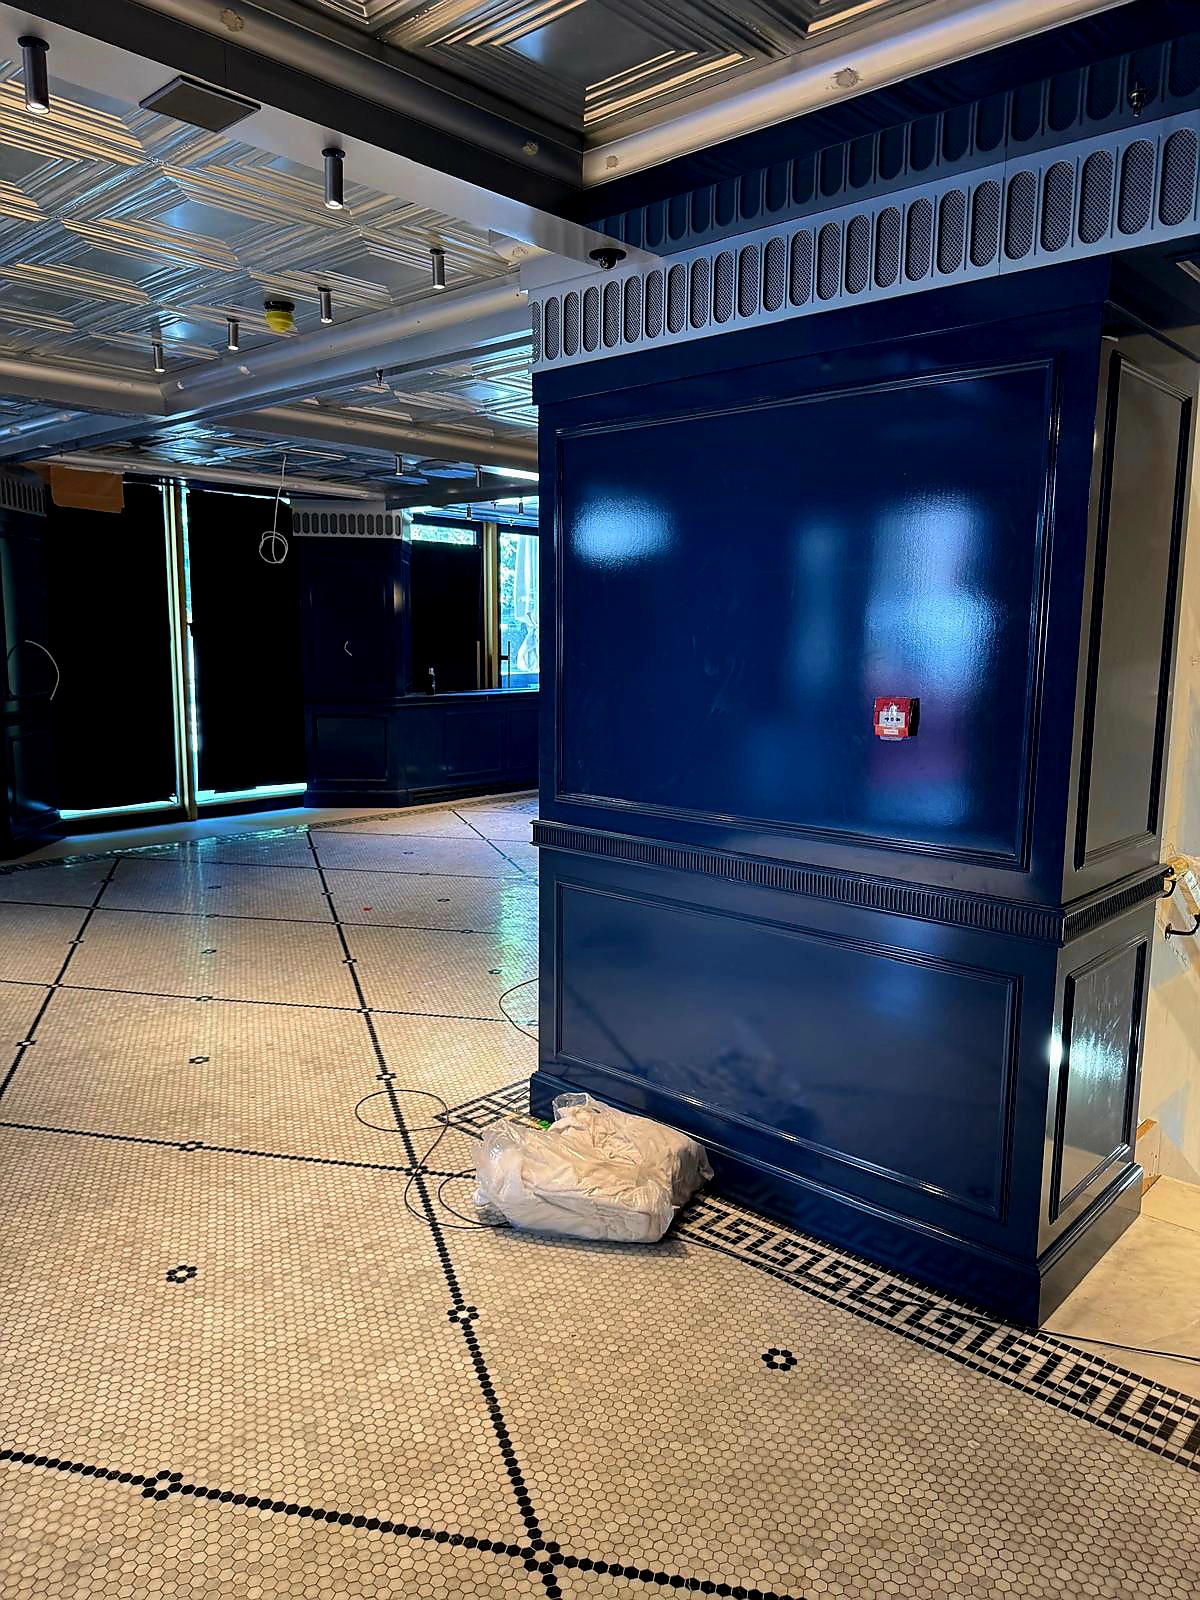
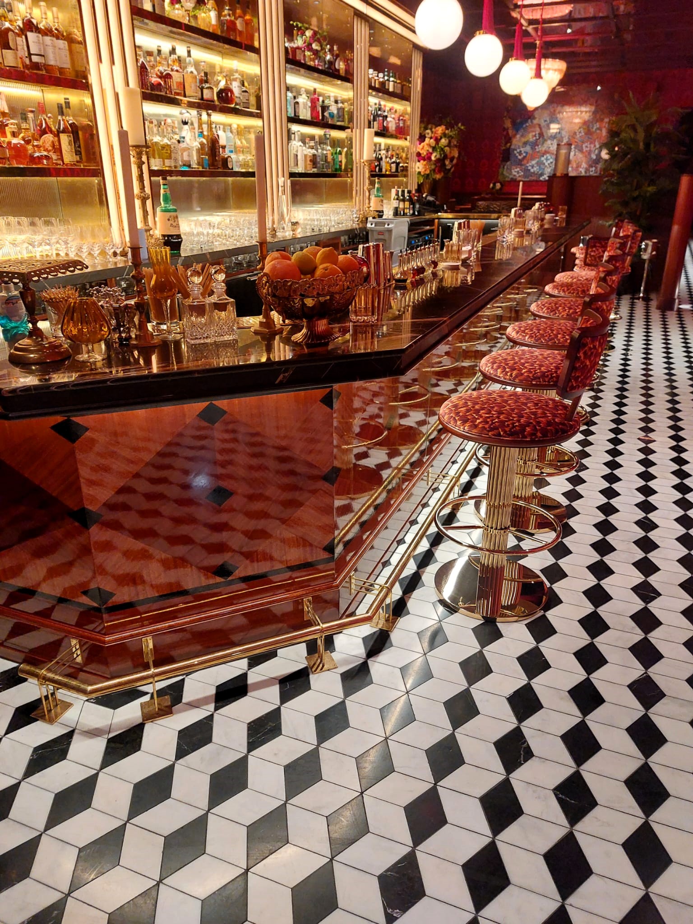
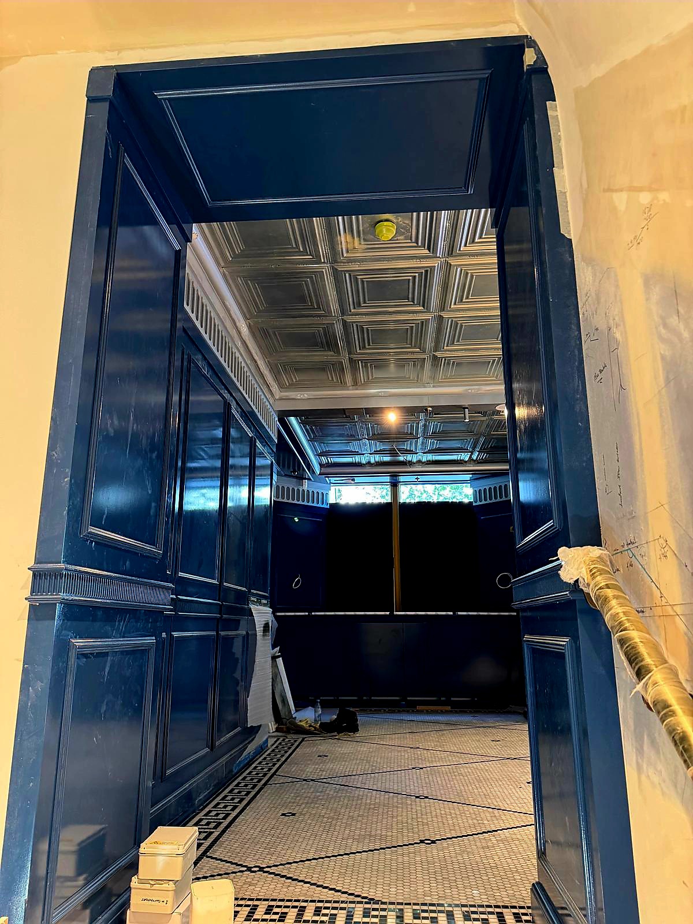
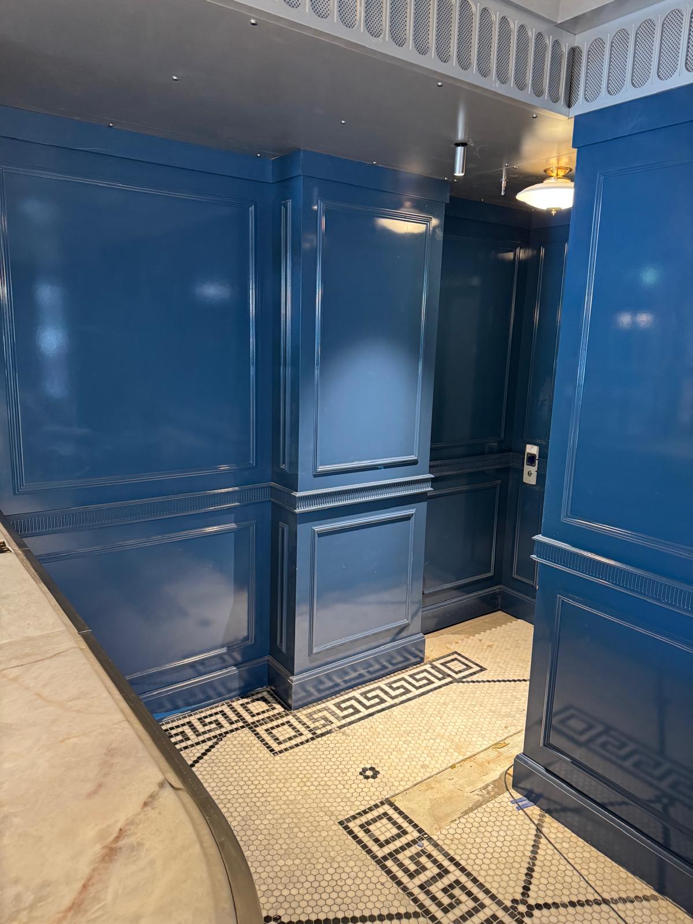
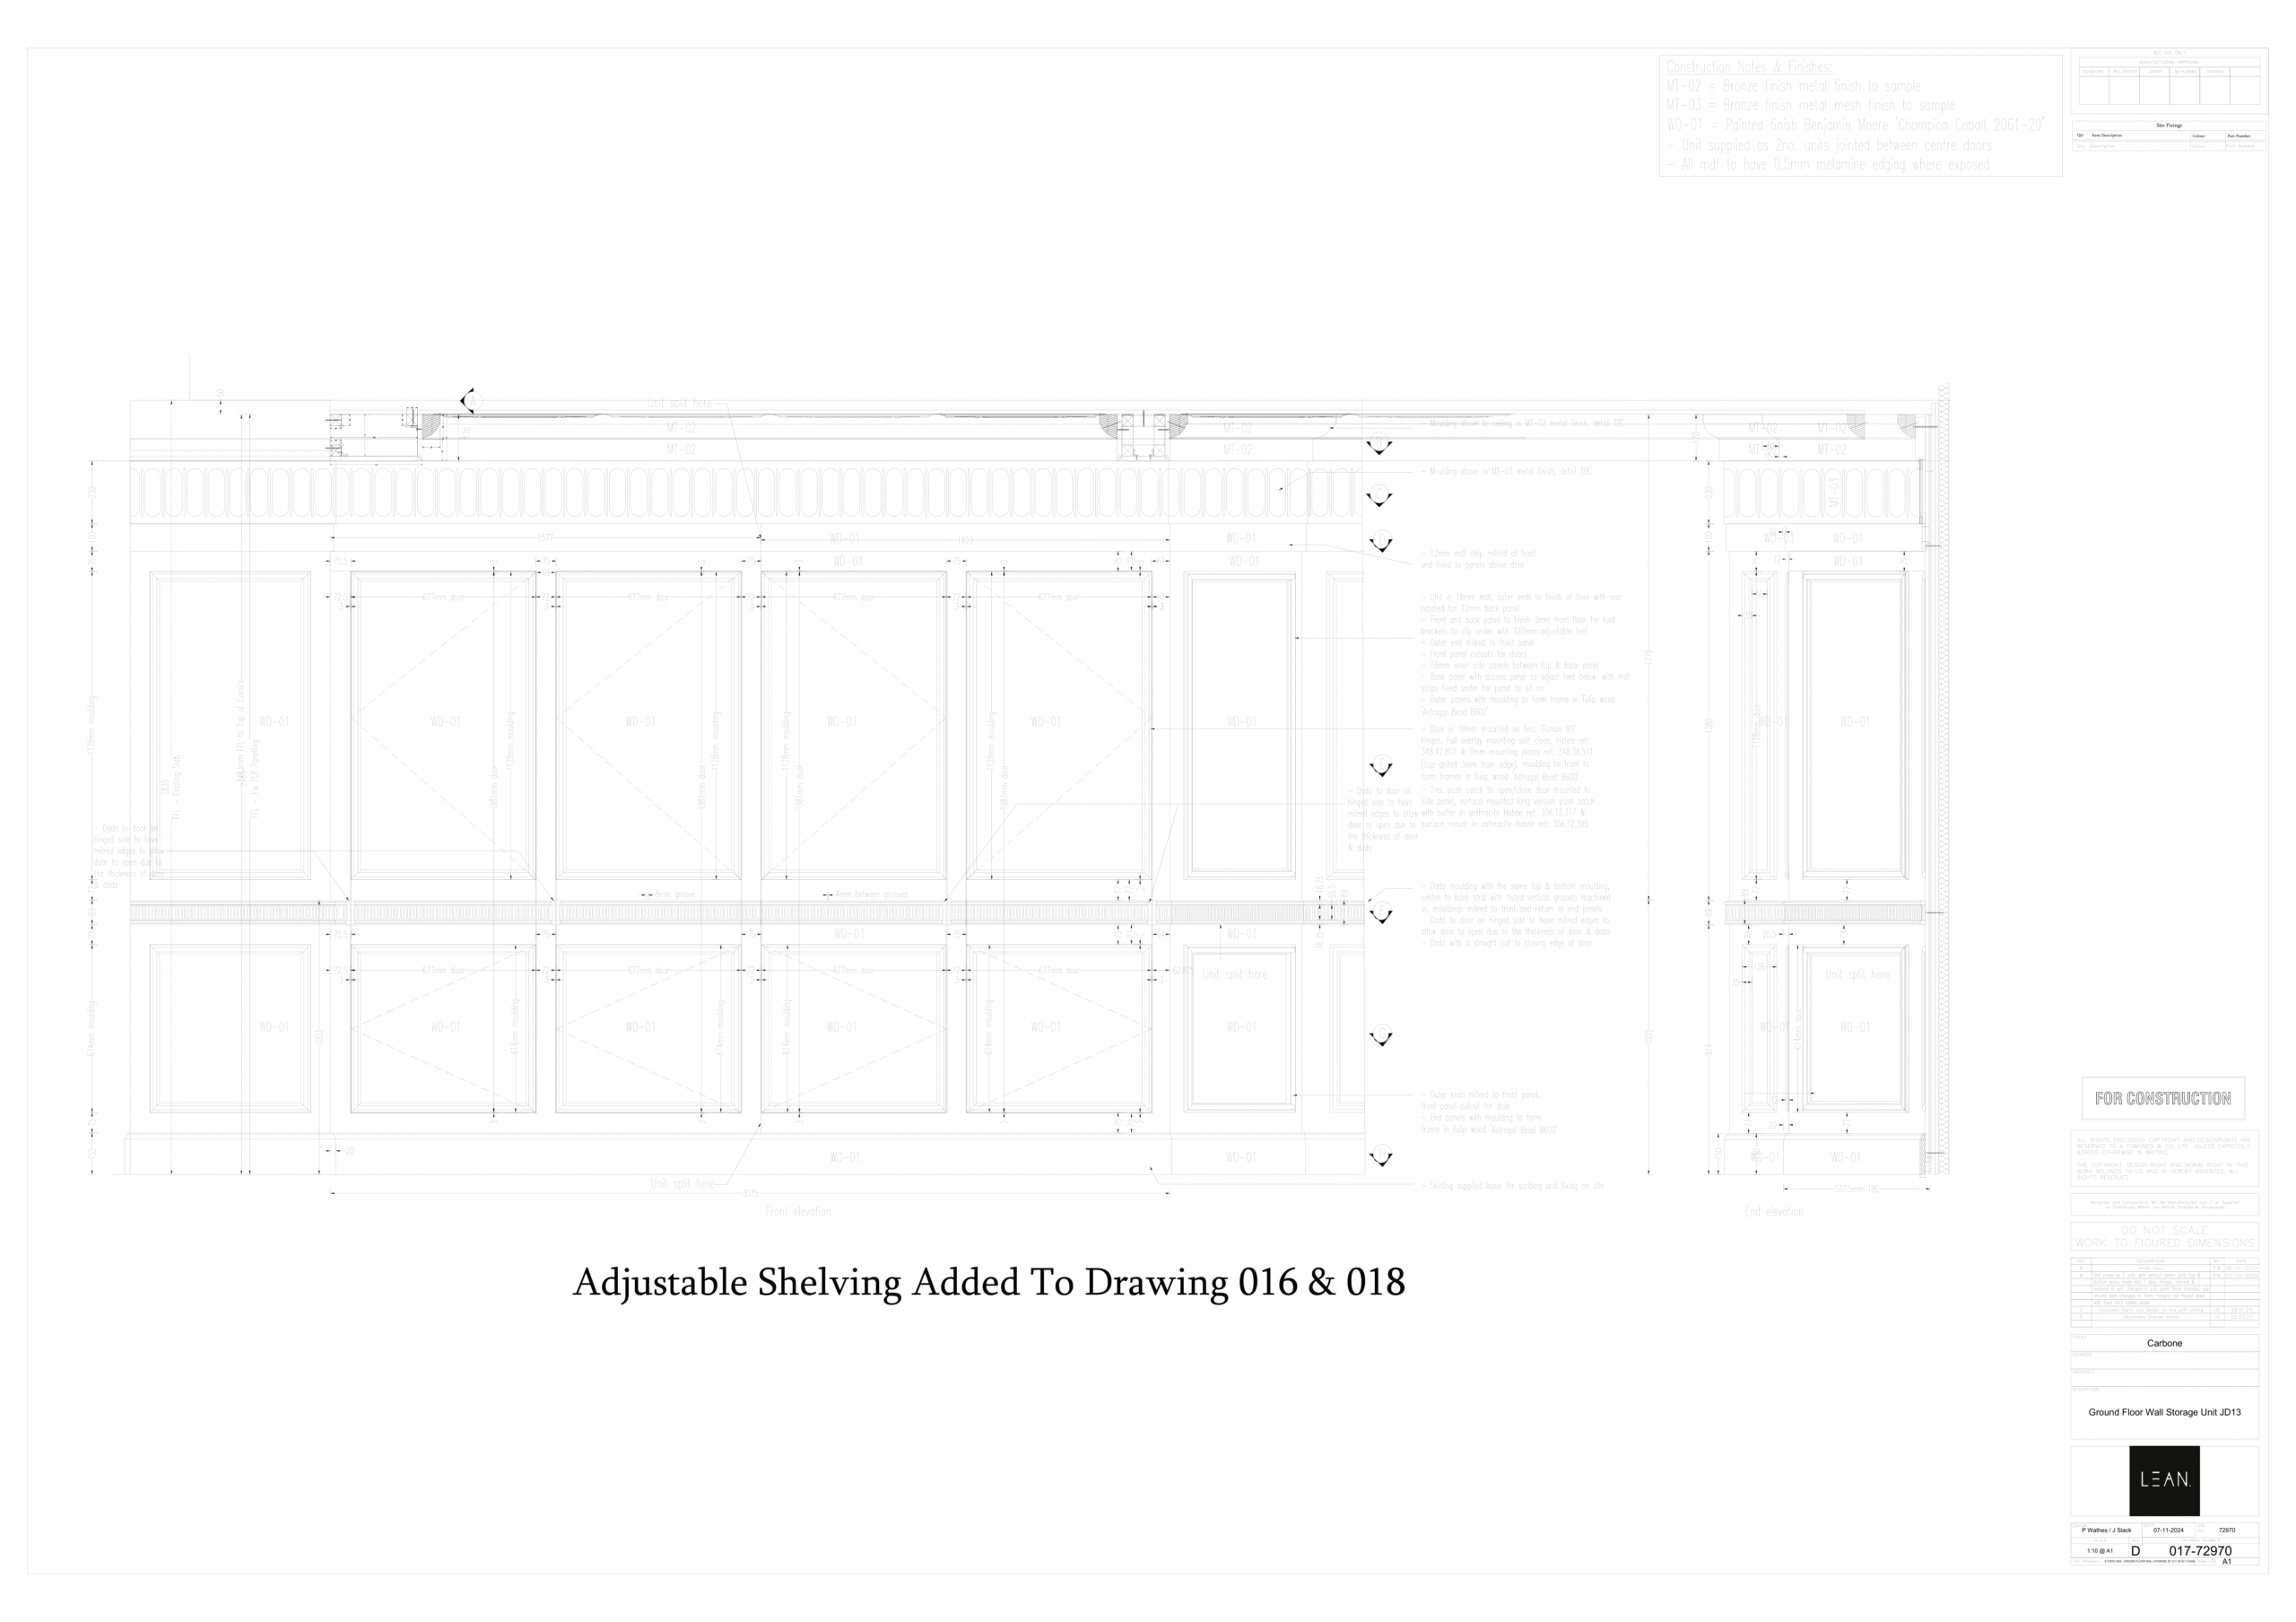
A. Edmonds & Co Ltd supported the fit-out of Carbone London, located within the Chancery Rosewood at 30 Grosvenor Square. Set within a Grade II listed landmark restored by David Chipperfield Architects, the project required a sophisticated blend of mid-century glamour and high-specification joinery. Our team delivered a suite of bespoke elements that define the restaurant’s atmospheric interior, starting with the ground-floor back bar. This centerpiece was manufactured using a mixture of high-quality materials, featuring intricate brass inlays, custom shelving, and detailed architectural mouldings, all finished with antique-mirror backing provided by Halifax Glass Co. Limited.
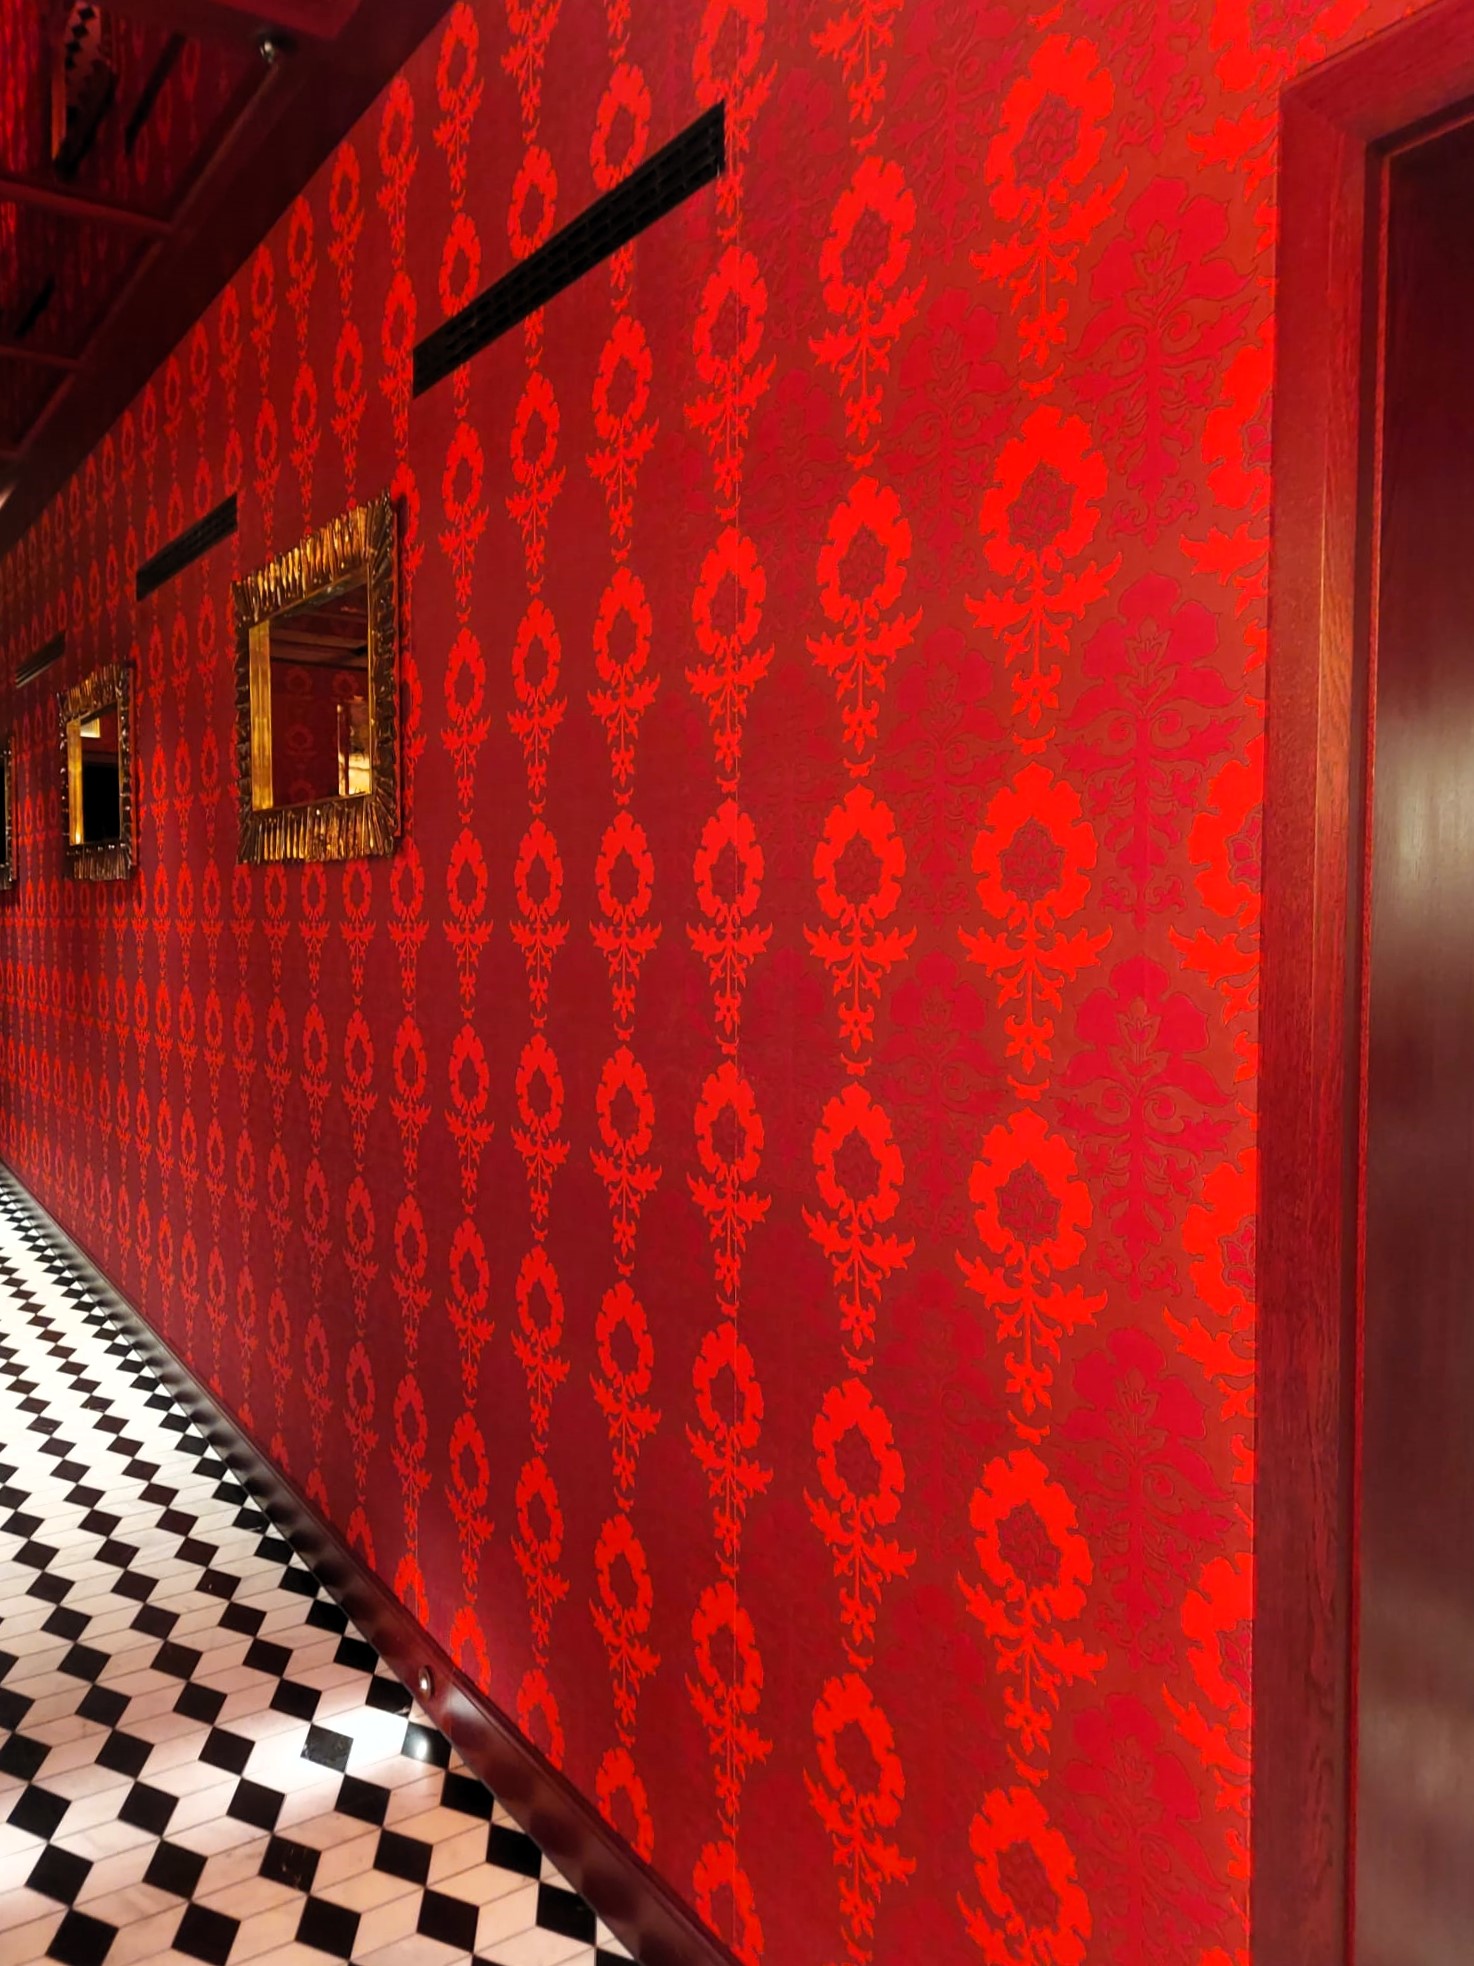
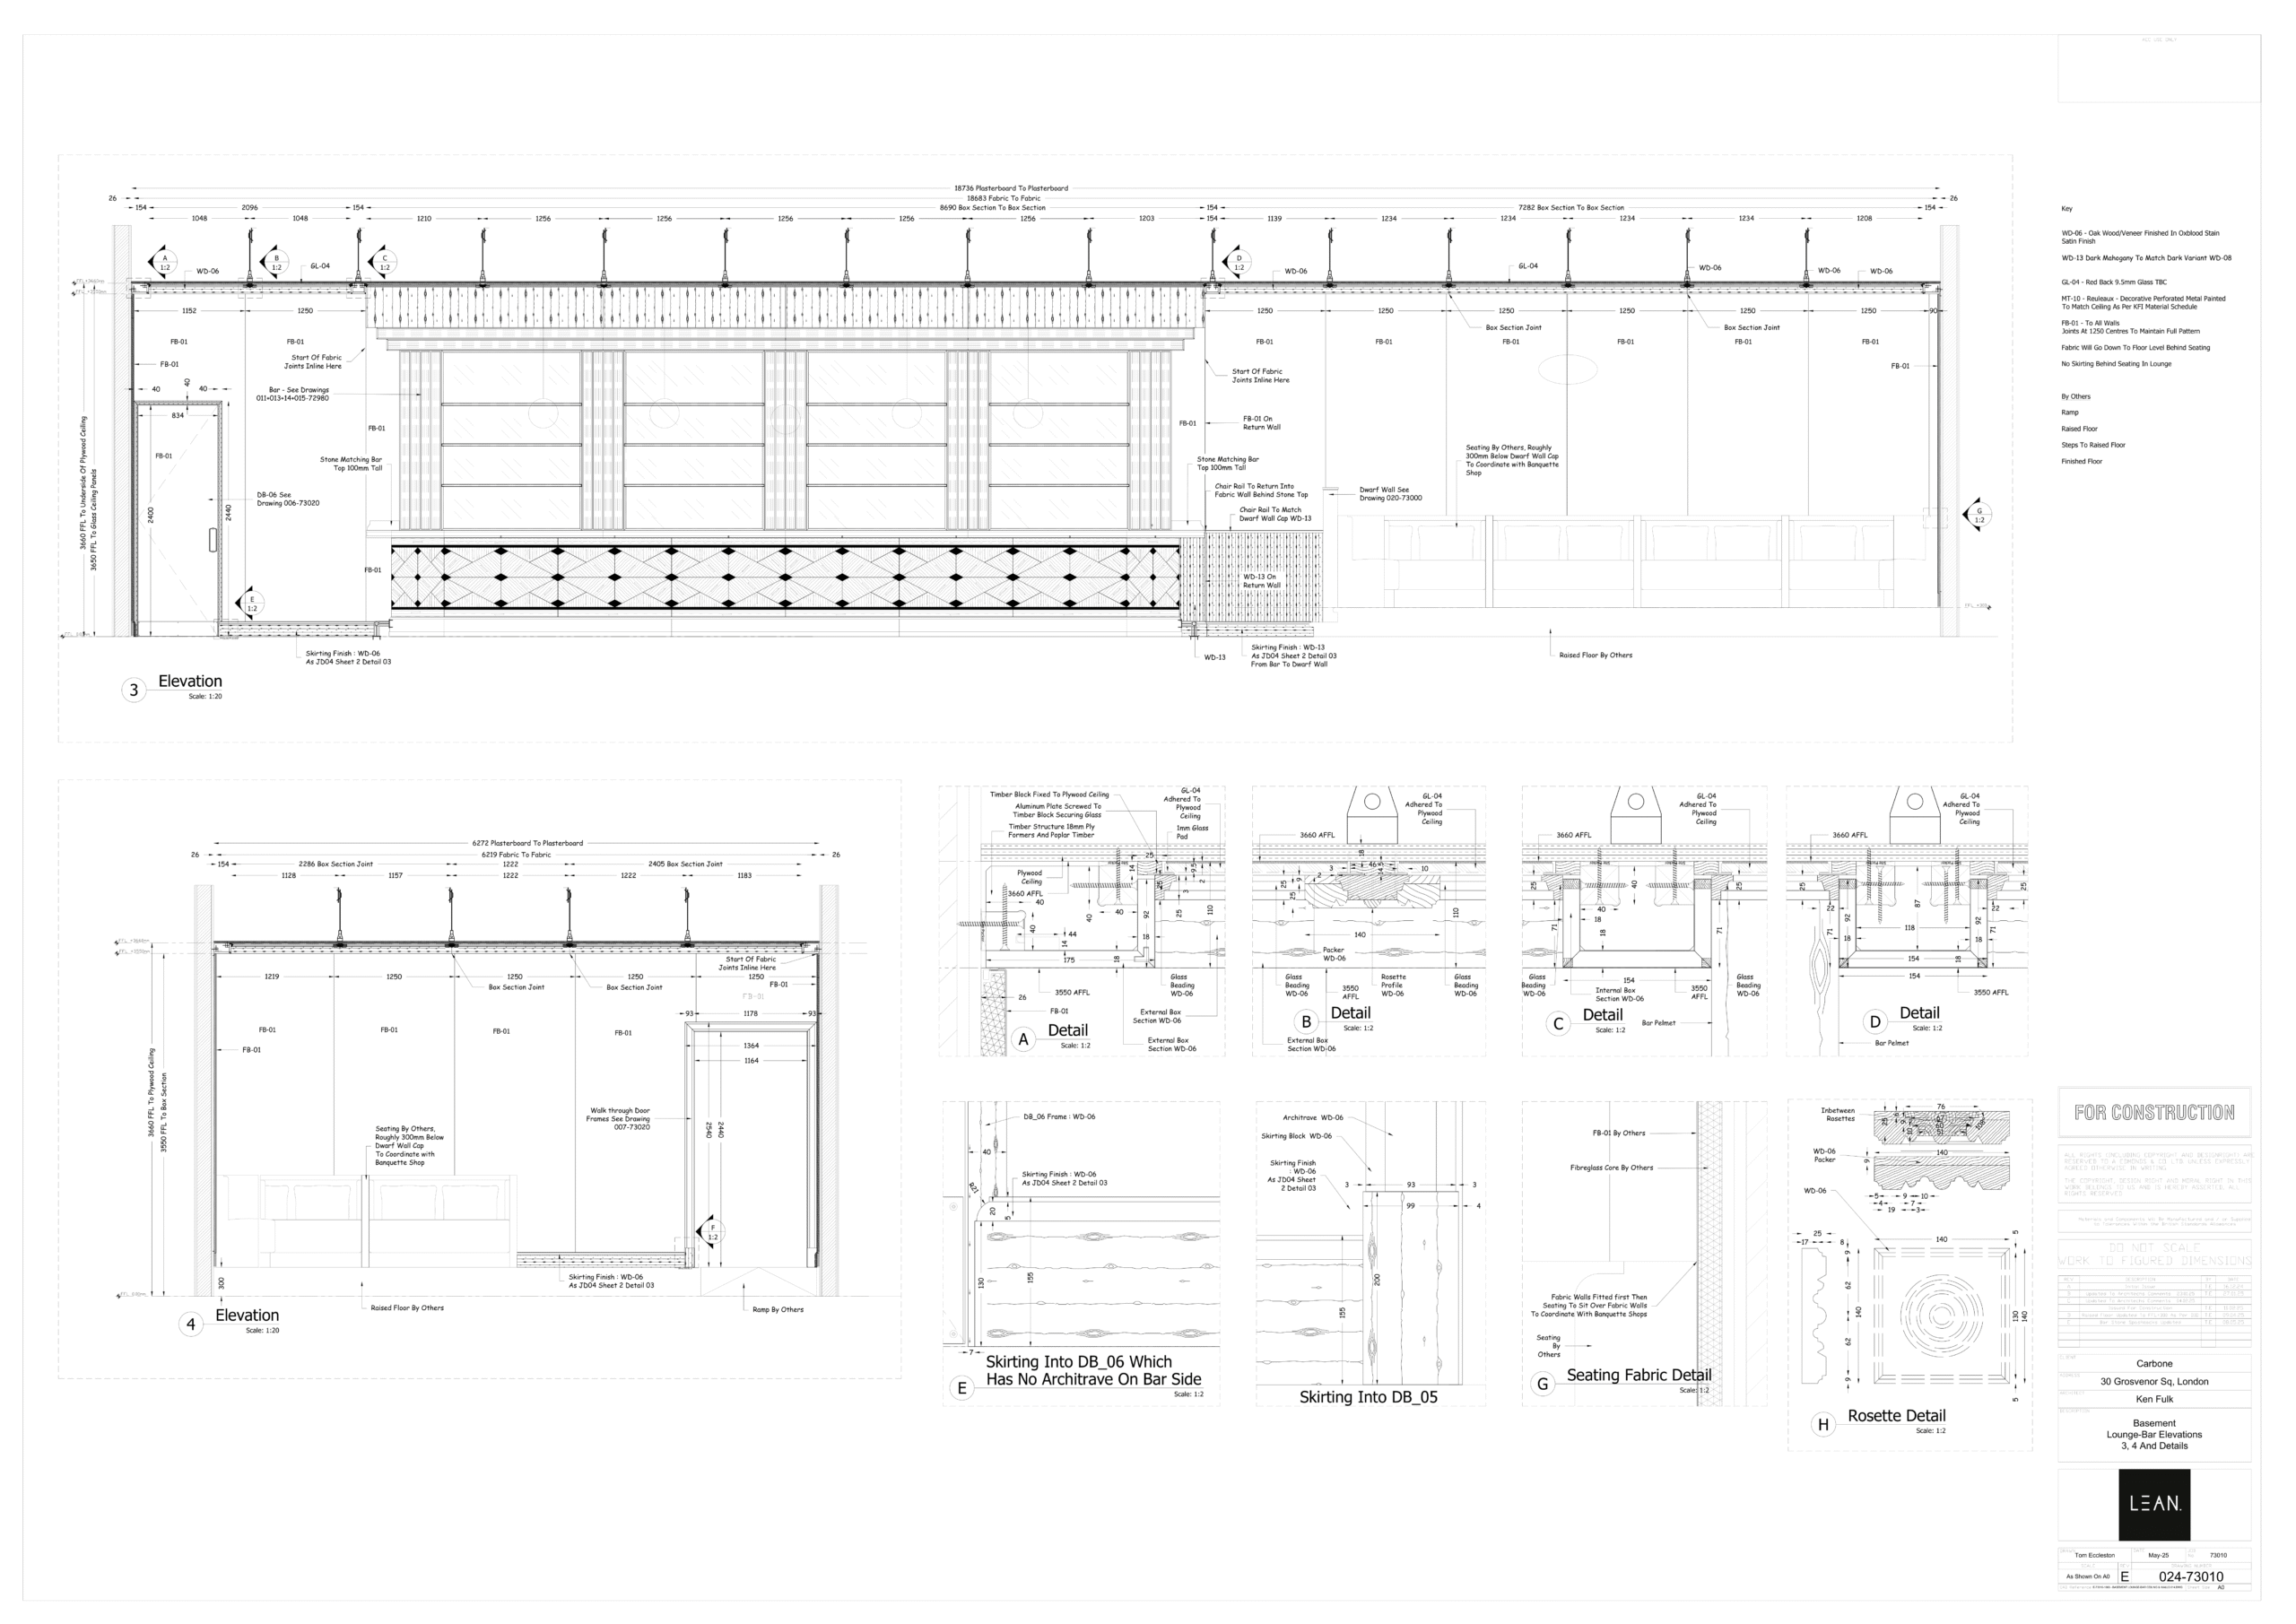
The interior’s richness is further established through specialised veneer work and textile integration. We produced a striking veneered counter front utilising a complex interplay of light, dark, and ebony veneers, anchored by solid mahogany skirting. This attention to detail extended to the vertical surfaces, where we installed exquisite fabric wall panelling using Watts’ Veronese Piccadilly, adding depth and texture to the dining room. To ensure a cohesive finish across the venue, we also supplied various specialist items, including custom waiter stations and integrated storage units.
The project’s transition between levels is marked by the supply and installation of the grand staircase balustrade, featuring brass-plated, patinated spindles and handrails that harmonise with the restaurant’s opulent metalwork. By coordinating these multifaceted elements—from the functional precision of the service areas to the ornamental grandeur of the main dining space – A. Edmonds & Co Ltd delivered a definitive example of high-end joinery for this landmark Mayfair destination.