Lucent W1 is a large mixed-use development just behind Piccadilly Circus, bringing together offices, retail and public space across a complex city-centre site that spans Sherwood Street, Shaftesbury Avenue and Denmark Street. The project stitches together multiple buildings and street frontages, making the ground-level experience and entrances a key part of how the building works day to day.
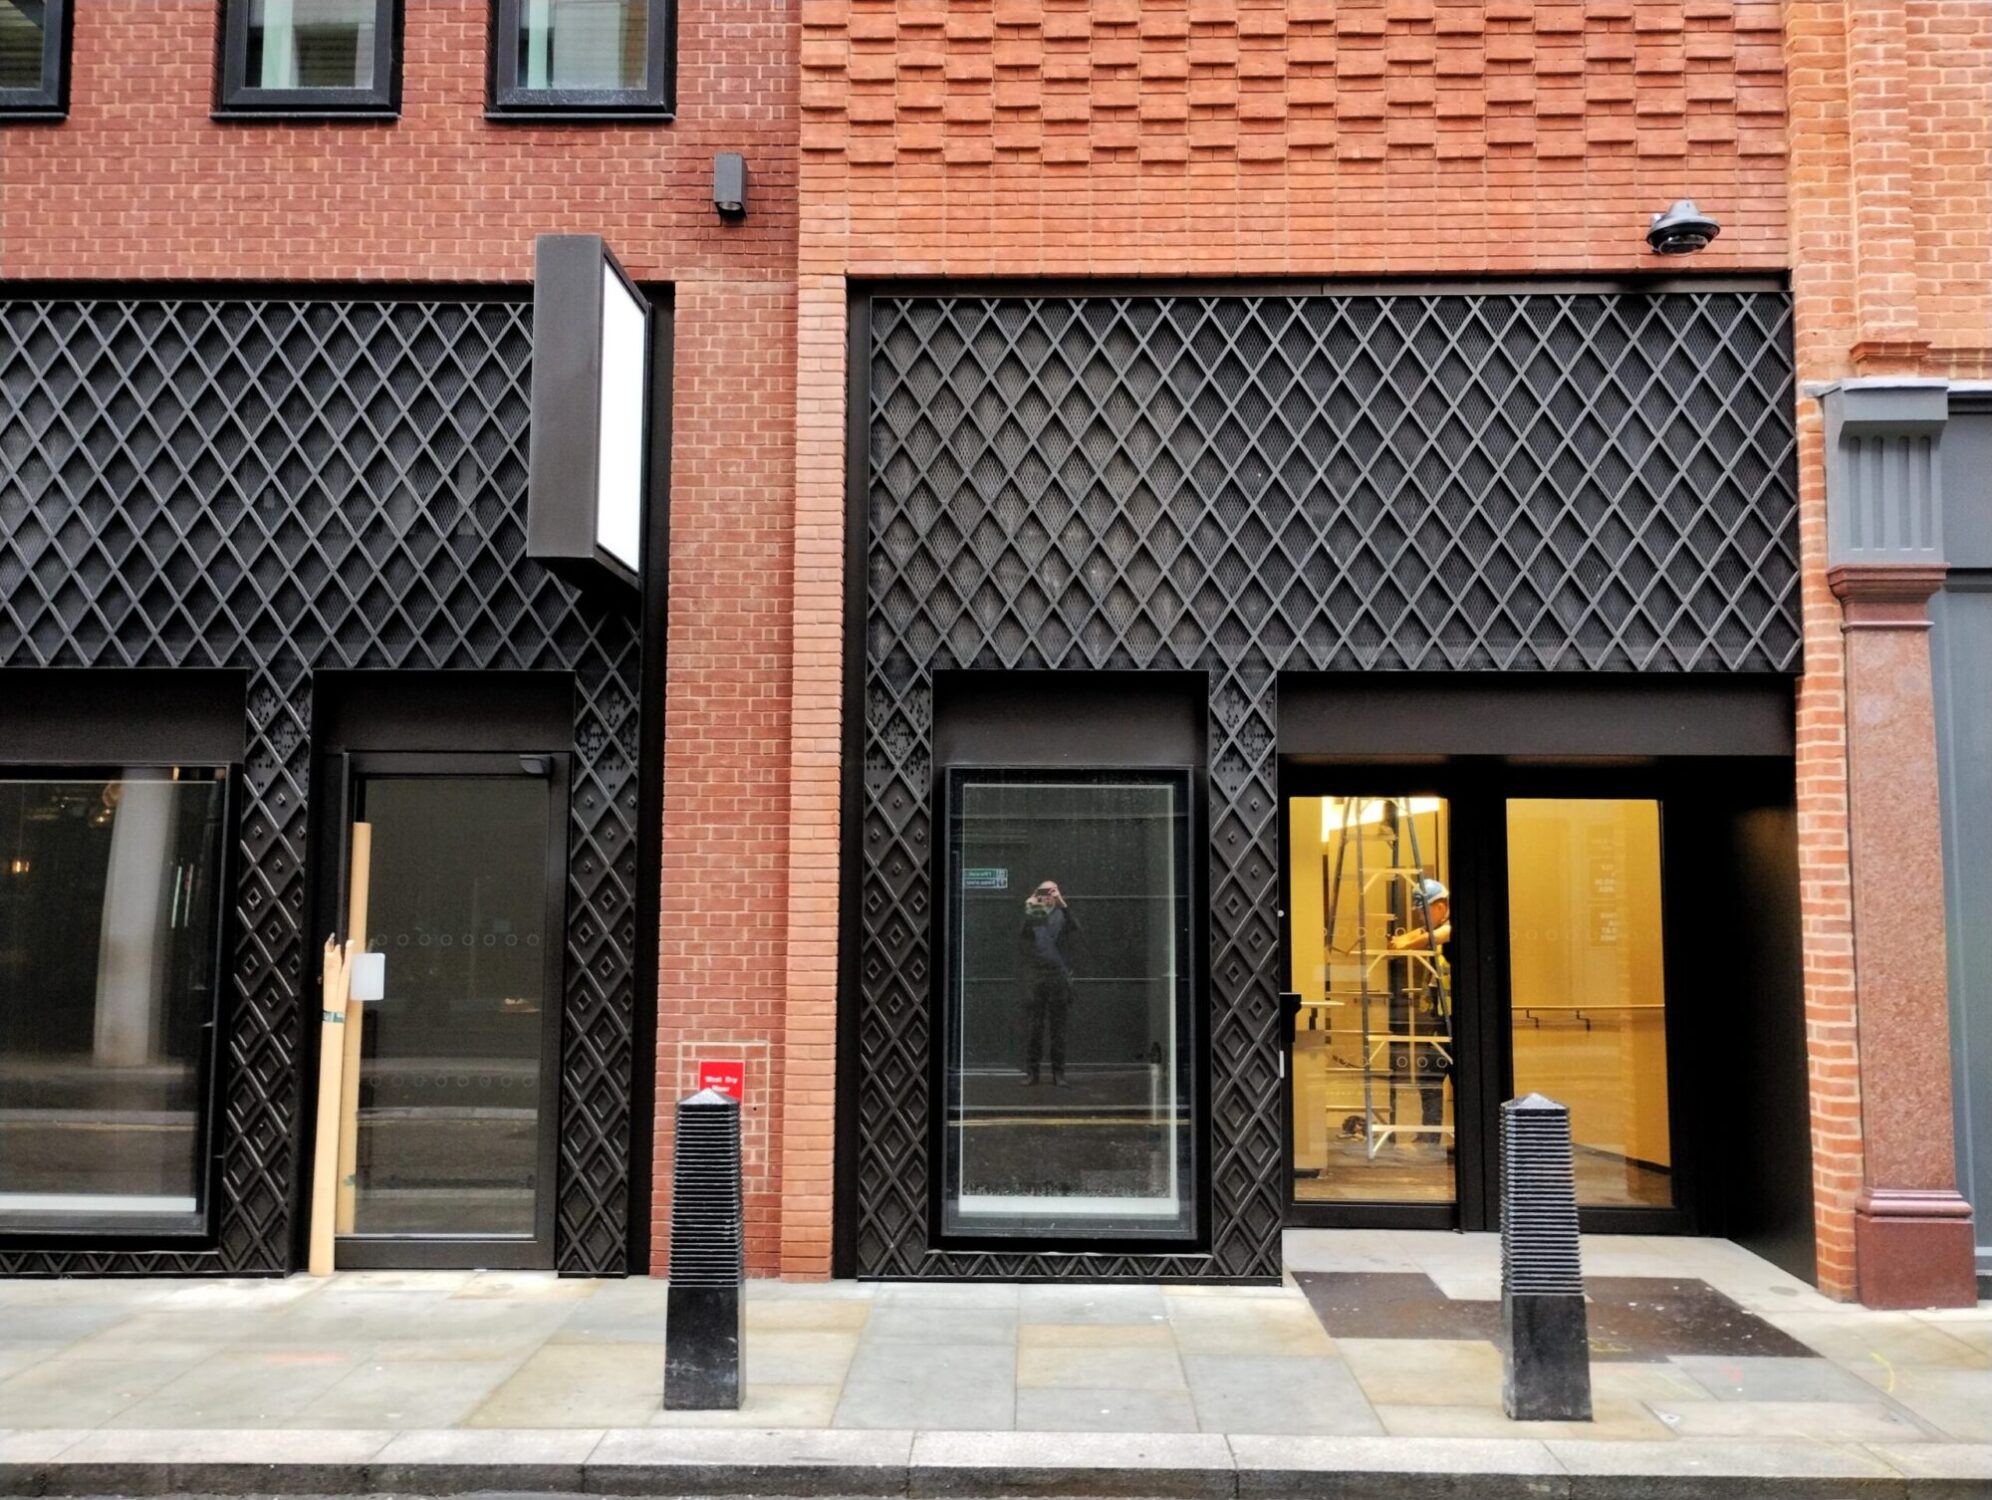
We designed, supplied and installed the aluminium shopfronts, along with powder-coated aluminium feature panels, carefully detailed to suit the varied street conditions and different scales of frontage across the site. The intention was to create a consistent architectural language while allowing each elevation to respond to its specific context.
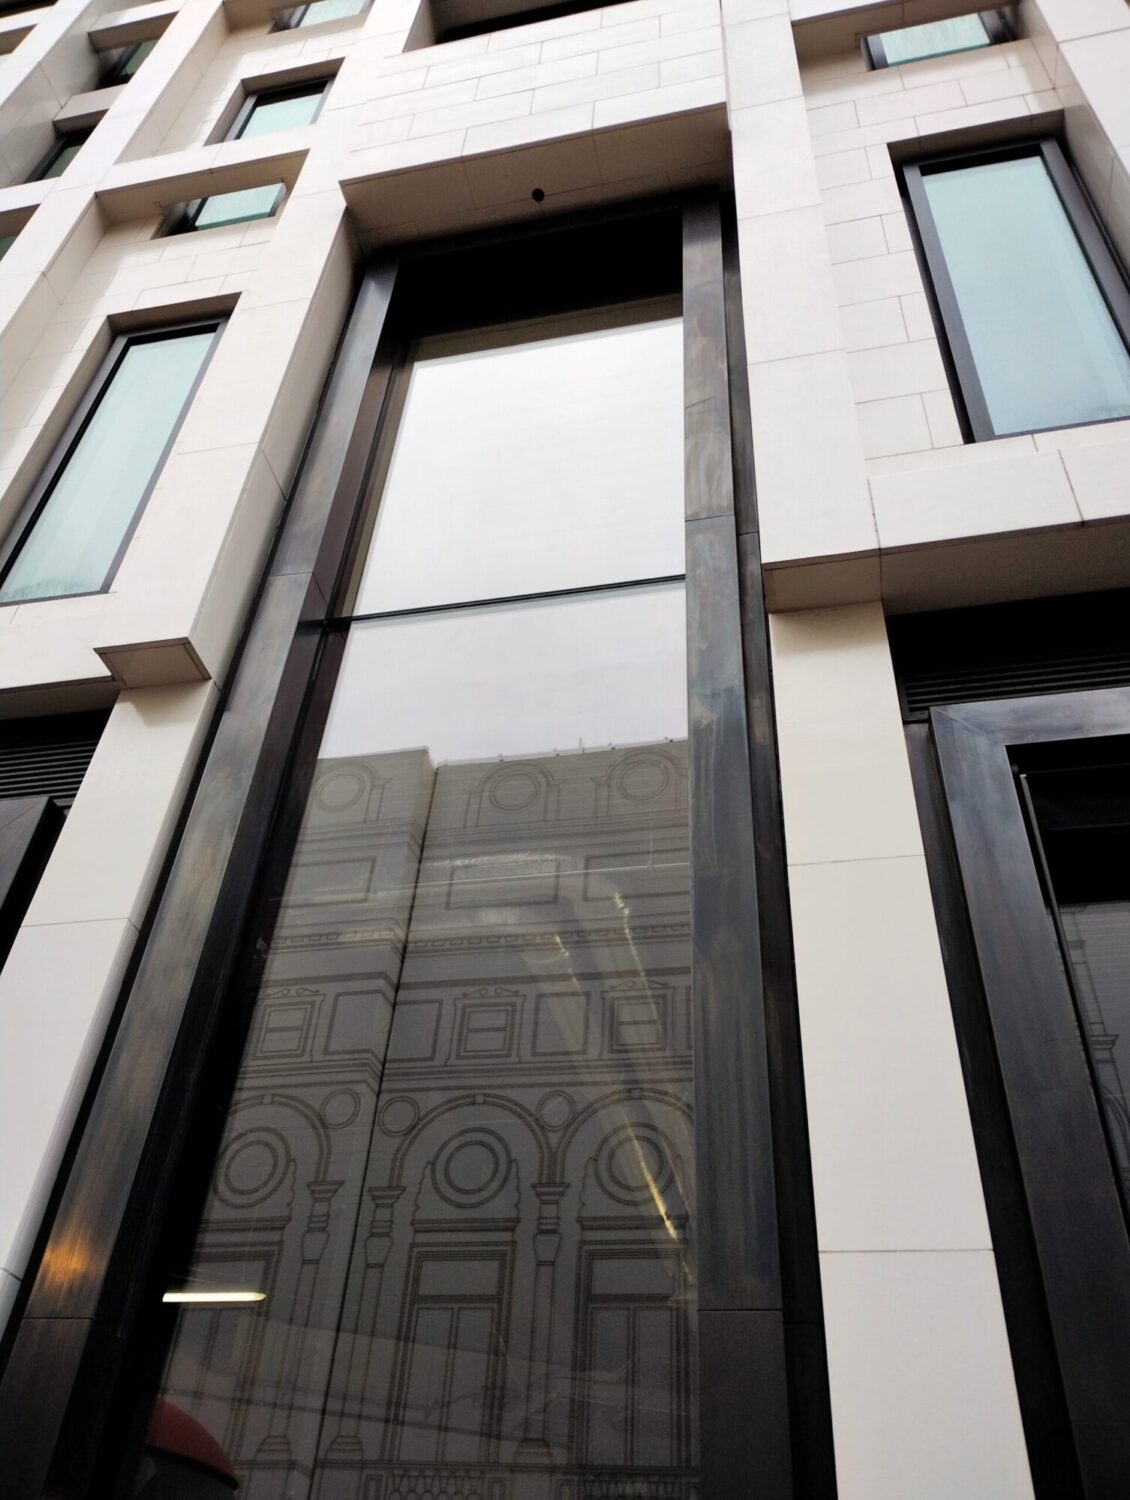
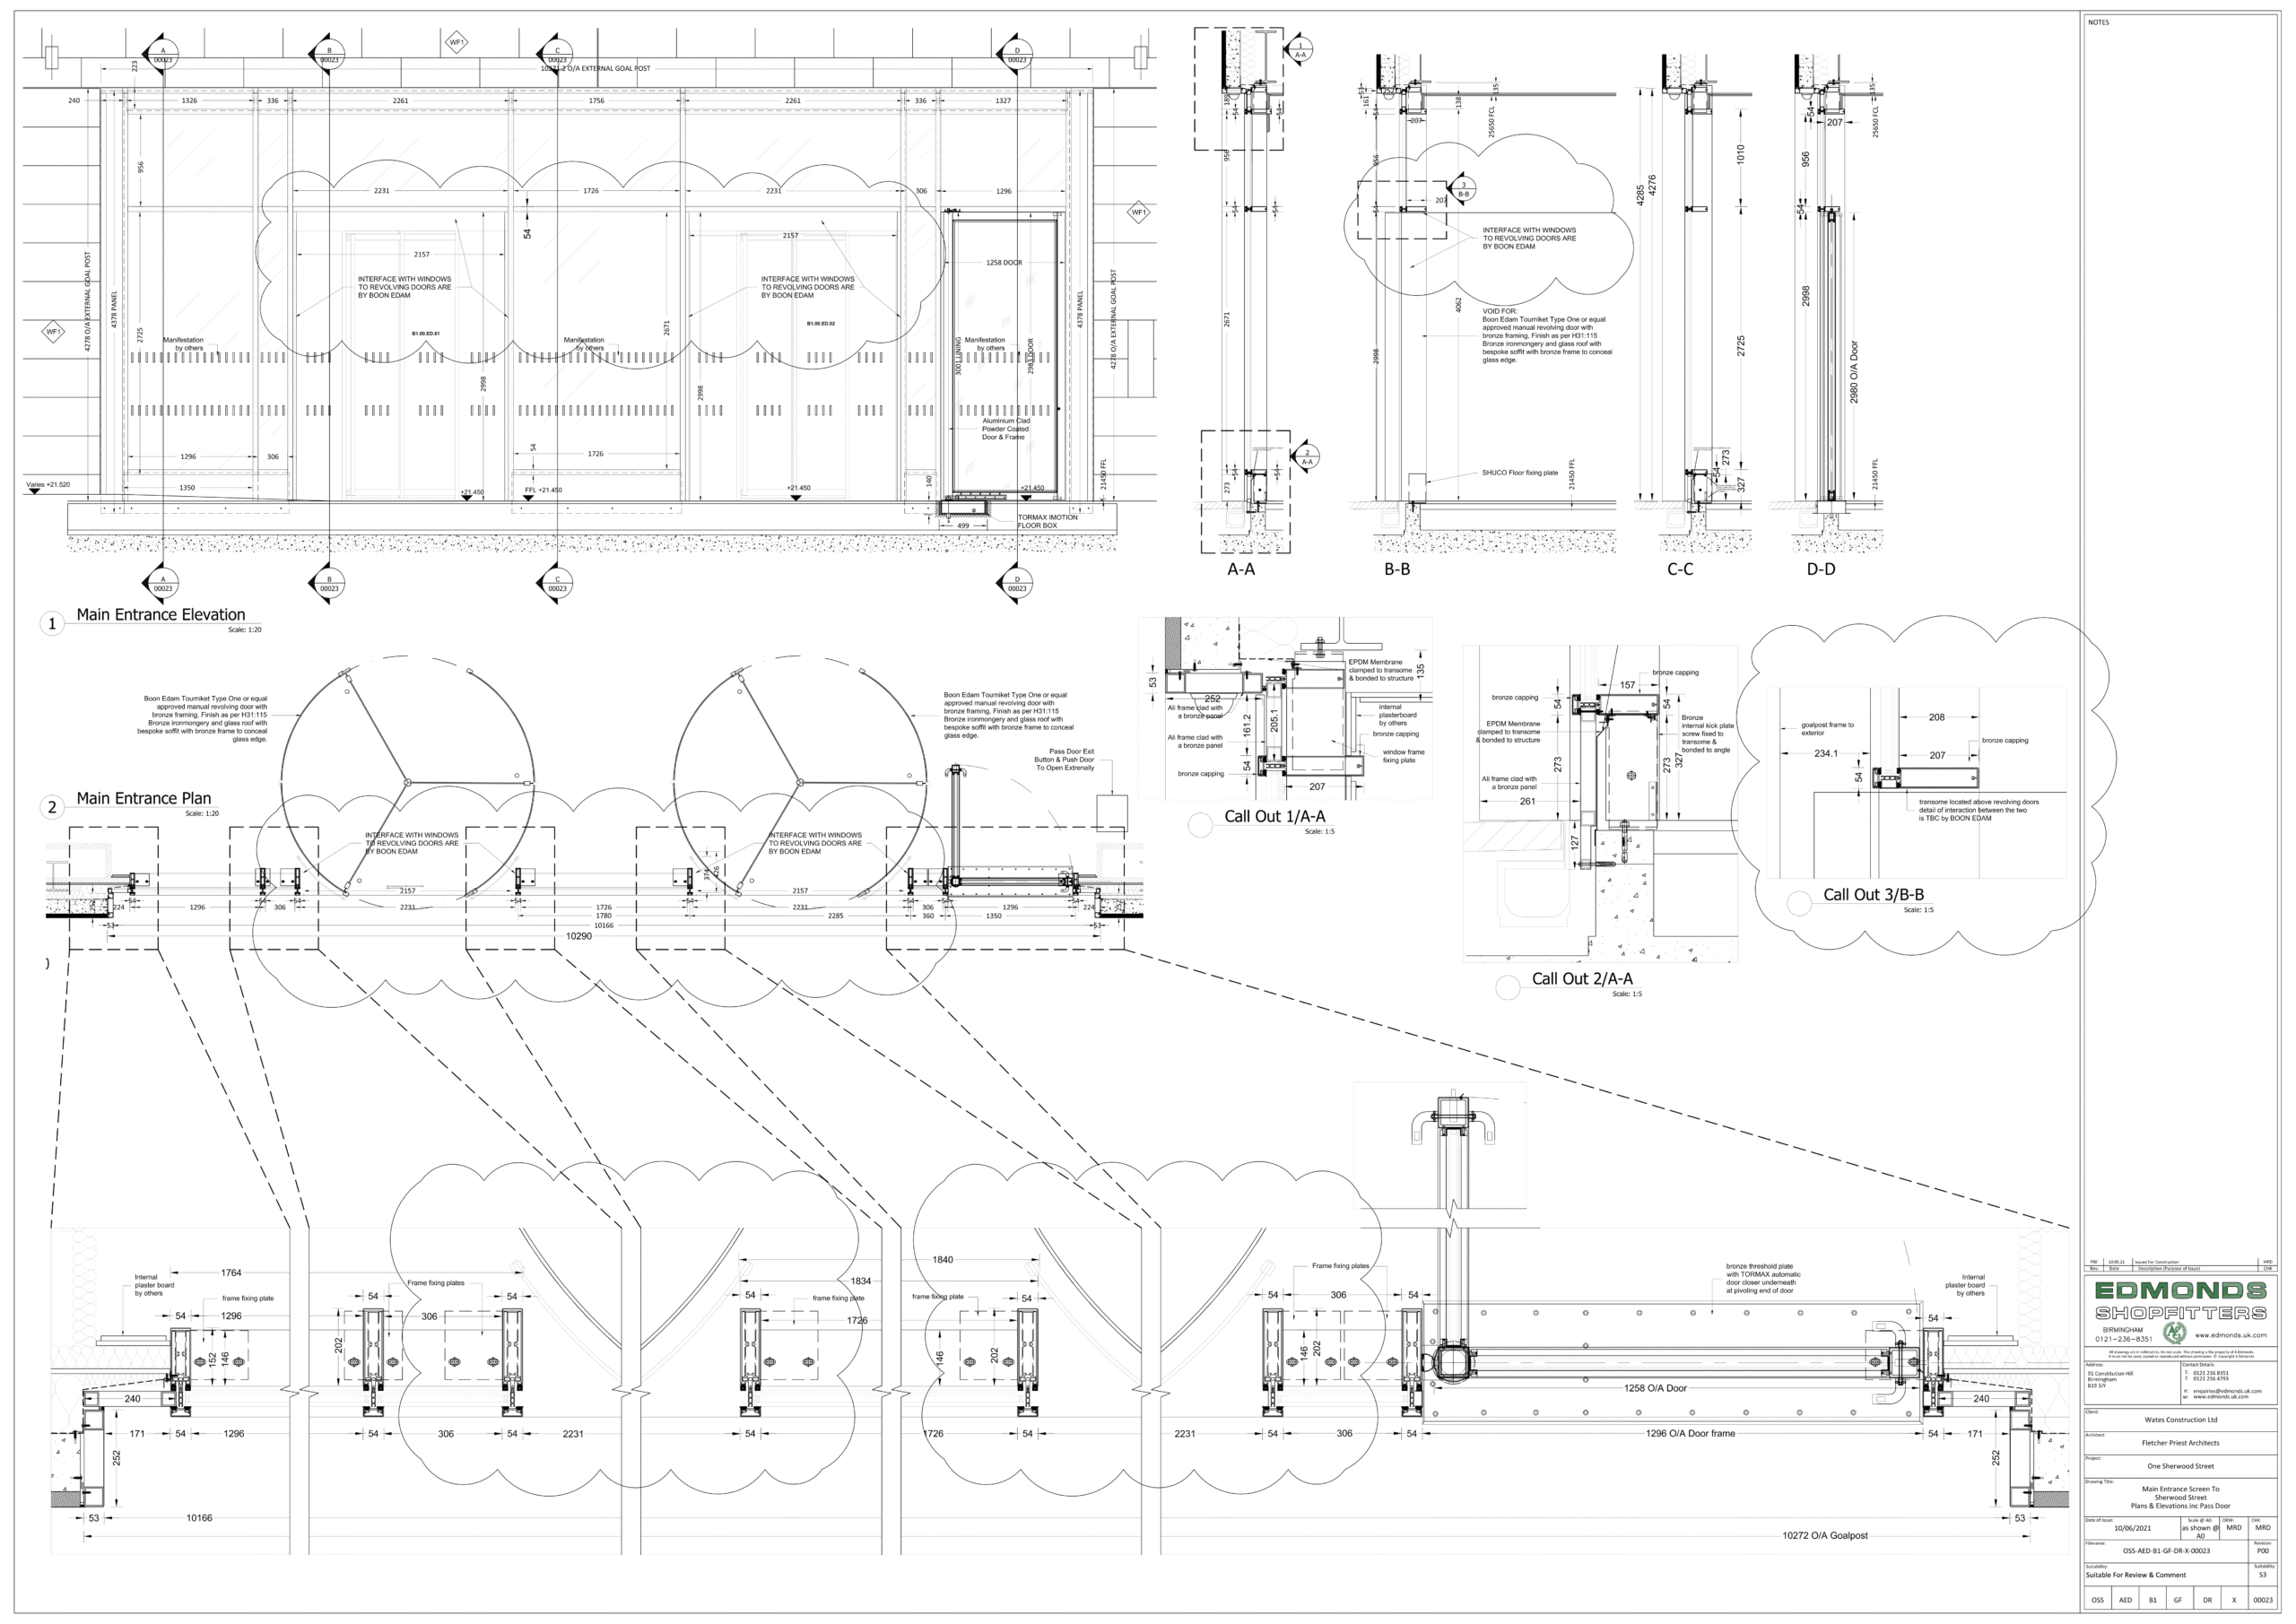
At the main reception entrance, we supplied and installed the bronze-patinated entrance elements, forming a strong and tactile point of arrival. While the revolving doors were by others, our scope included the surrounding bronze work, ensuring a cohesive and well-resolved finish.
We also supplied and installed bespoke bronze-clad, patinated door sets, constructed with an aluminium core for performance and durability. These doors form a key part of the building’s identity at street level and were delivered across multiple locations, including Shaftesbury Avenue, the corner entrance, and the Denmark Street entrance area.
The result is a series of robust, carefully crafted entrance elements that balance architectural presence with the demands of a busy West End location, contributing to a building that is both refined and hard-working at street level.